Save
Ask
Tour
Hide
Share
$899,900
4 Days On Site

90 FERRAGINE Crescent
Bradford West Gwillimbury, ON L3Z 4K2
For Sale|Single Family Residence|Active
3
Beds
3
Total Baths
County:
Simcoe
Call Now: (647) 360-6433
Is this the listing for you? We can help make it yours.
(647) 360-6433
90 FERRAGINE Crescent90 FERRAGINE Crescent90 FERRAGINE Crescent90 FERRAGINE Crescent
Save
Ask
Tour
Hide
Share

Mortgage Calculator

Monthly Payment (Est.)

Enter an interest rate to see your estimated monthly payment.
Calculator powered by Showcase IDX, a Constellation1 Company. Copyright ©2026 Information is deemed reliable but not guaranteed.

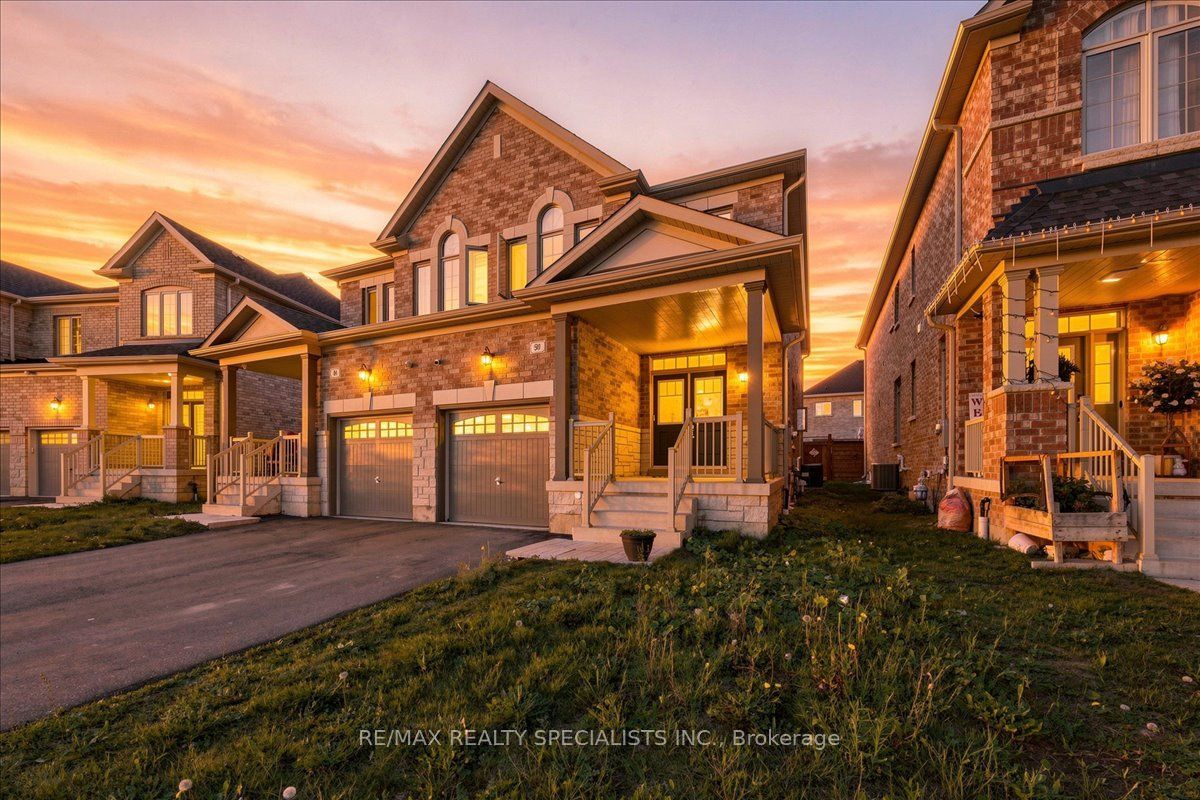
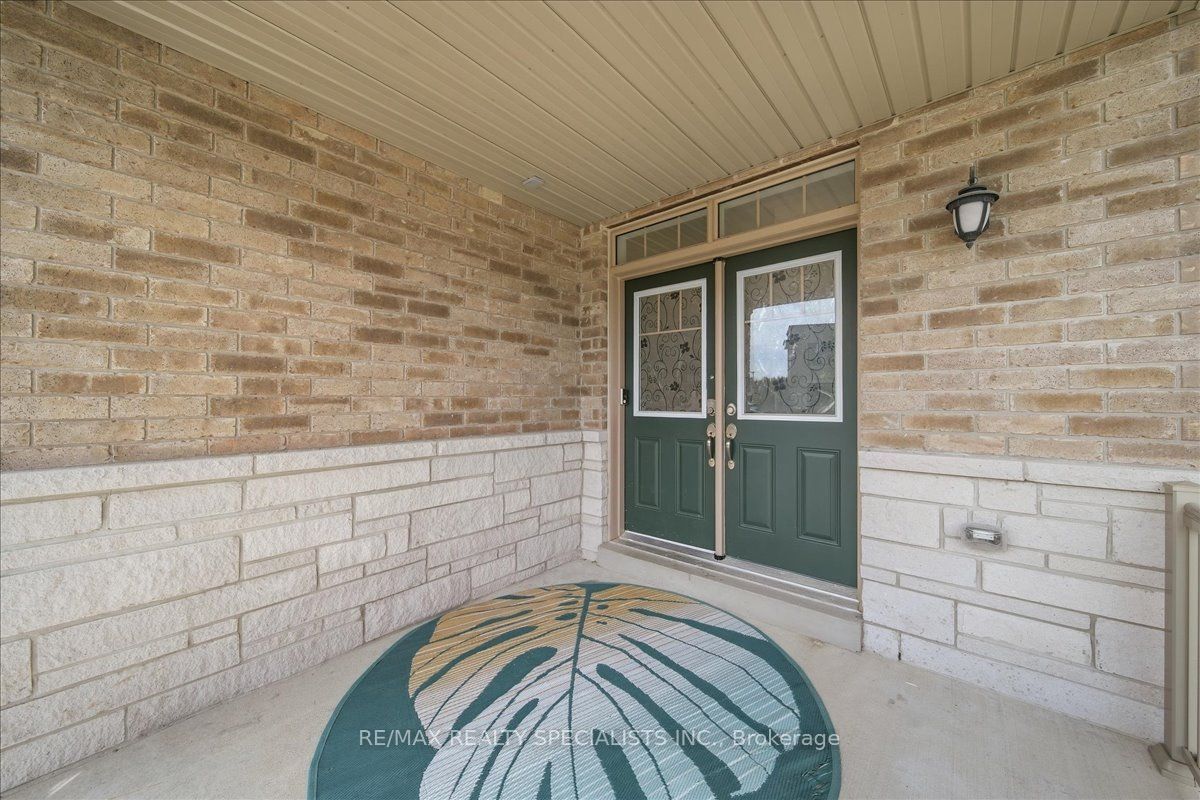
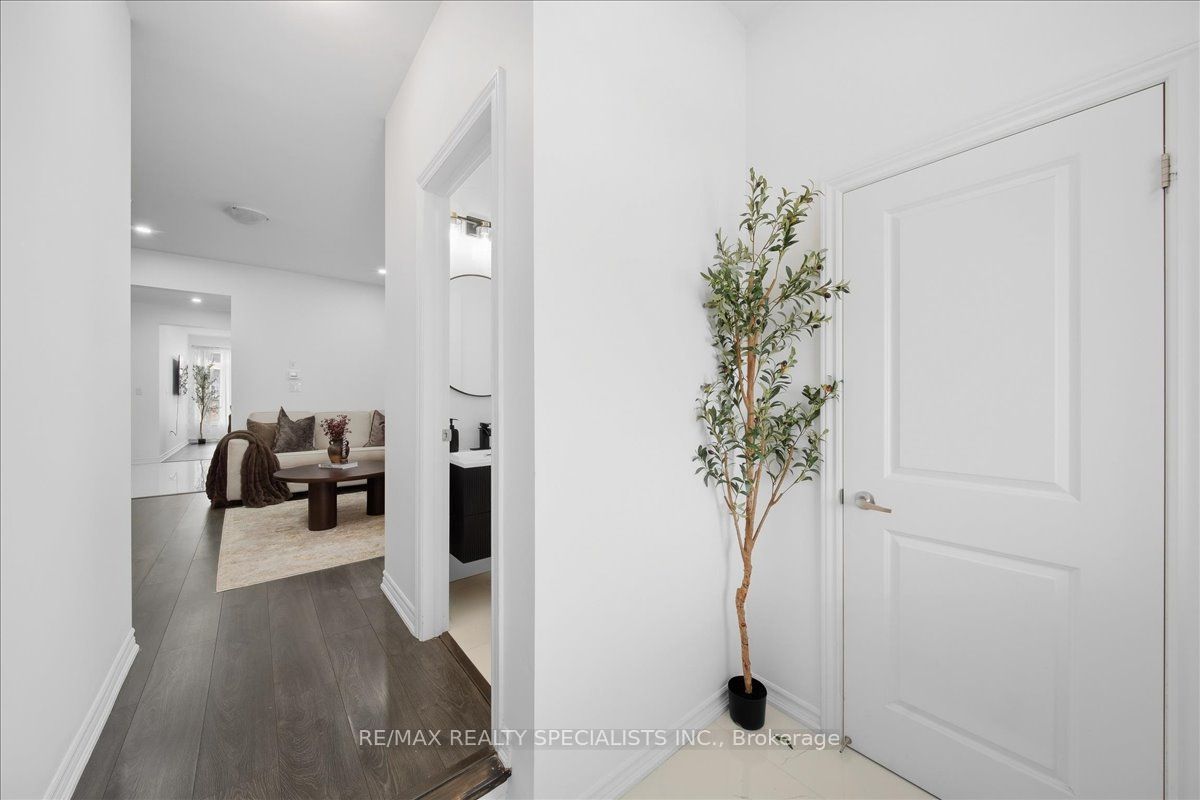
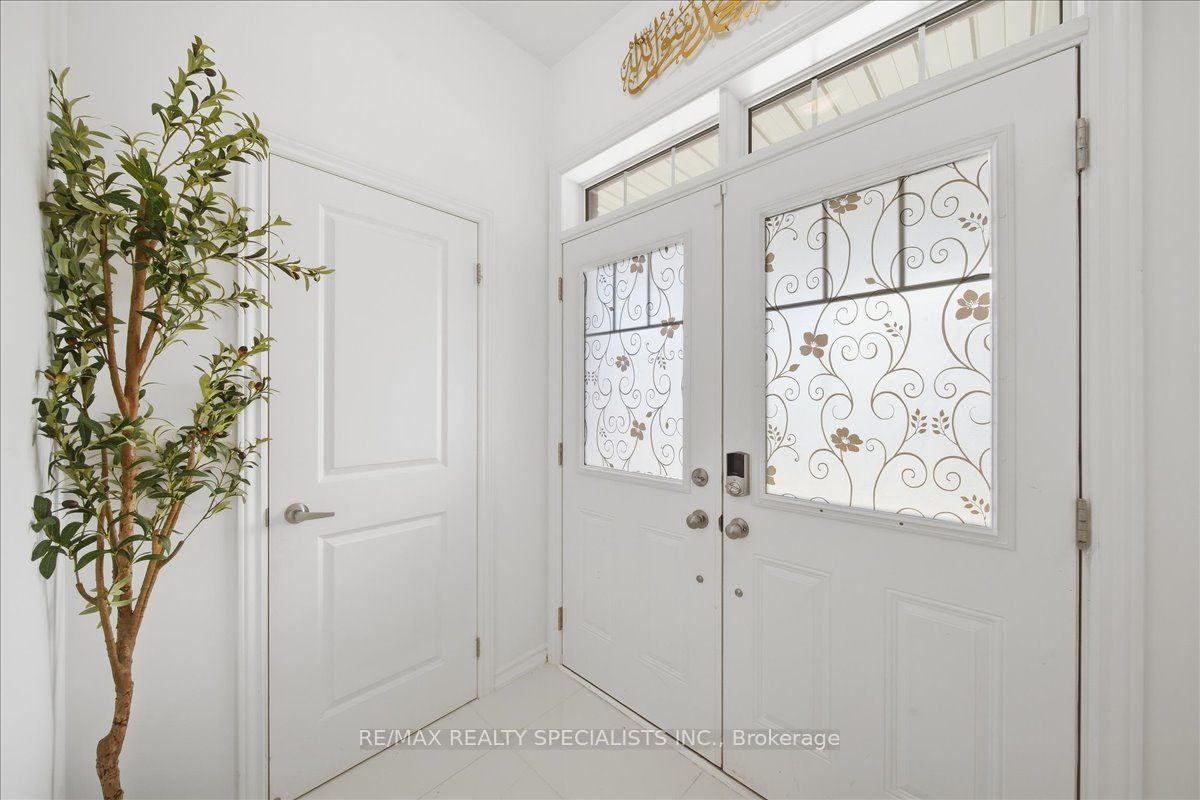
Discover this stunning 4-year-old semi-detached home in the highly sought-after, family-friendly community of Green Valley East, built by Bayview Wellington Homes. Featuring modern finishes and a bright, open-concept layout, this sun-filled home offers a welcoming eat-in kitchen with a walk-out to the patio-perfect for outdoor dining and entertaining. The kitchen features sleek appliances, a central island, upgraded tiles and plenty of space for family and guests. Upstairs, you'll find three generously sized bedrooms, including a spacious primary bedroom with a walk-in closet and a luxurious 4-piece ensuite. Conveniently located within walking distance to schools and parks, this beautiful home is the perfect place to call home! Upgraded large windows in the basement.

Save
Ask
Tour
Hide
Share
Listing Snapshot
Price 
$899,900
Days On Site 
4 Days
Bedrooms 
3
Inside Area (SqFt) 
N/A
Total Baths 
3
Full Baths 
N/A
Partial Baths 
N/A
Lot Size 
N/A
Year Built 
N/A
MLS® Number 
N13803850
Status 
Active
Property Tax 
$6,000
Maintenance Fees 
N/A
Sq Ft Source 
N/A
Friends & Family
Recent Activity
4 days agoListing first seen on site
4 days agoListing updated with changes from the MLS®
General Features
Cross Street 
Simcoe Rd & Westlake Cres
Direction Faces 
North
Garage 
Yes
Number Of Stories 
2
Parking 
Private
Parking Spaces 
2
Property Sub Type 
Single Family Residence
Style 
2-Storey
Water Source 
Public
Zoning 
Residential
Interior Features
Basement 
Unfinished
Cooling 
Central Air
Fireplace 
Yes
Fireplaces 
1
Heating 
Natural GasForced Air
Save
Ask
Tour
Hide
Share
Exterior Features
Construction Details 
Brick
Pool Features 
None
Roof 
Asphalt
Listing courtesy of RE/MAX REALTY SPECIALISTS INC.

Listing information is provided by Participants of the Toronto Real Estate Board. VOW information is provided exclusively for personal, non-commercial use, and may not be used for any purpose other than to identify prospective properties consumers may be interested in purchasing. Information is deemed reliable but not guaranteed. Copyright 2026, Toronto Real Estate Board
Last checked 2026-09-22 06:55 PM UTC

Neighborhood & Commute
Source: Walkscore
Disclosure: Community information and market data powered by Constellation Data Labs. Information is deemed reliable but not guaranteed.
Save
Ask
Tour
Hide
Share